
Framing, remodeling, and additions in Portland, OR
Framing is the skeleton of every remodel and addition. We frame walls and structural changes, remodel rooms, build additions, and handle the demo and rebuild work that comes with opening up a house. Layout, plates, studs, headers, and sheathing, done straight and to plan.
Rolly Builders LLC is a licensed general contractor (Oregon CCB 261365) serving Portland, Clackamas, Lake Oswego, Milwaukie, Woodburn.
Call 503-516-0431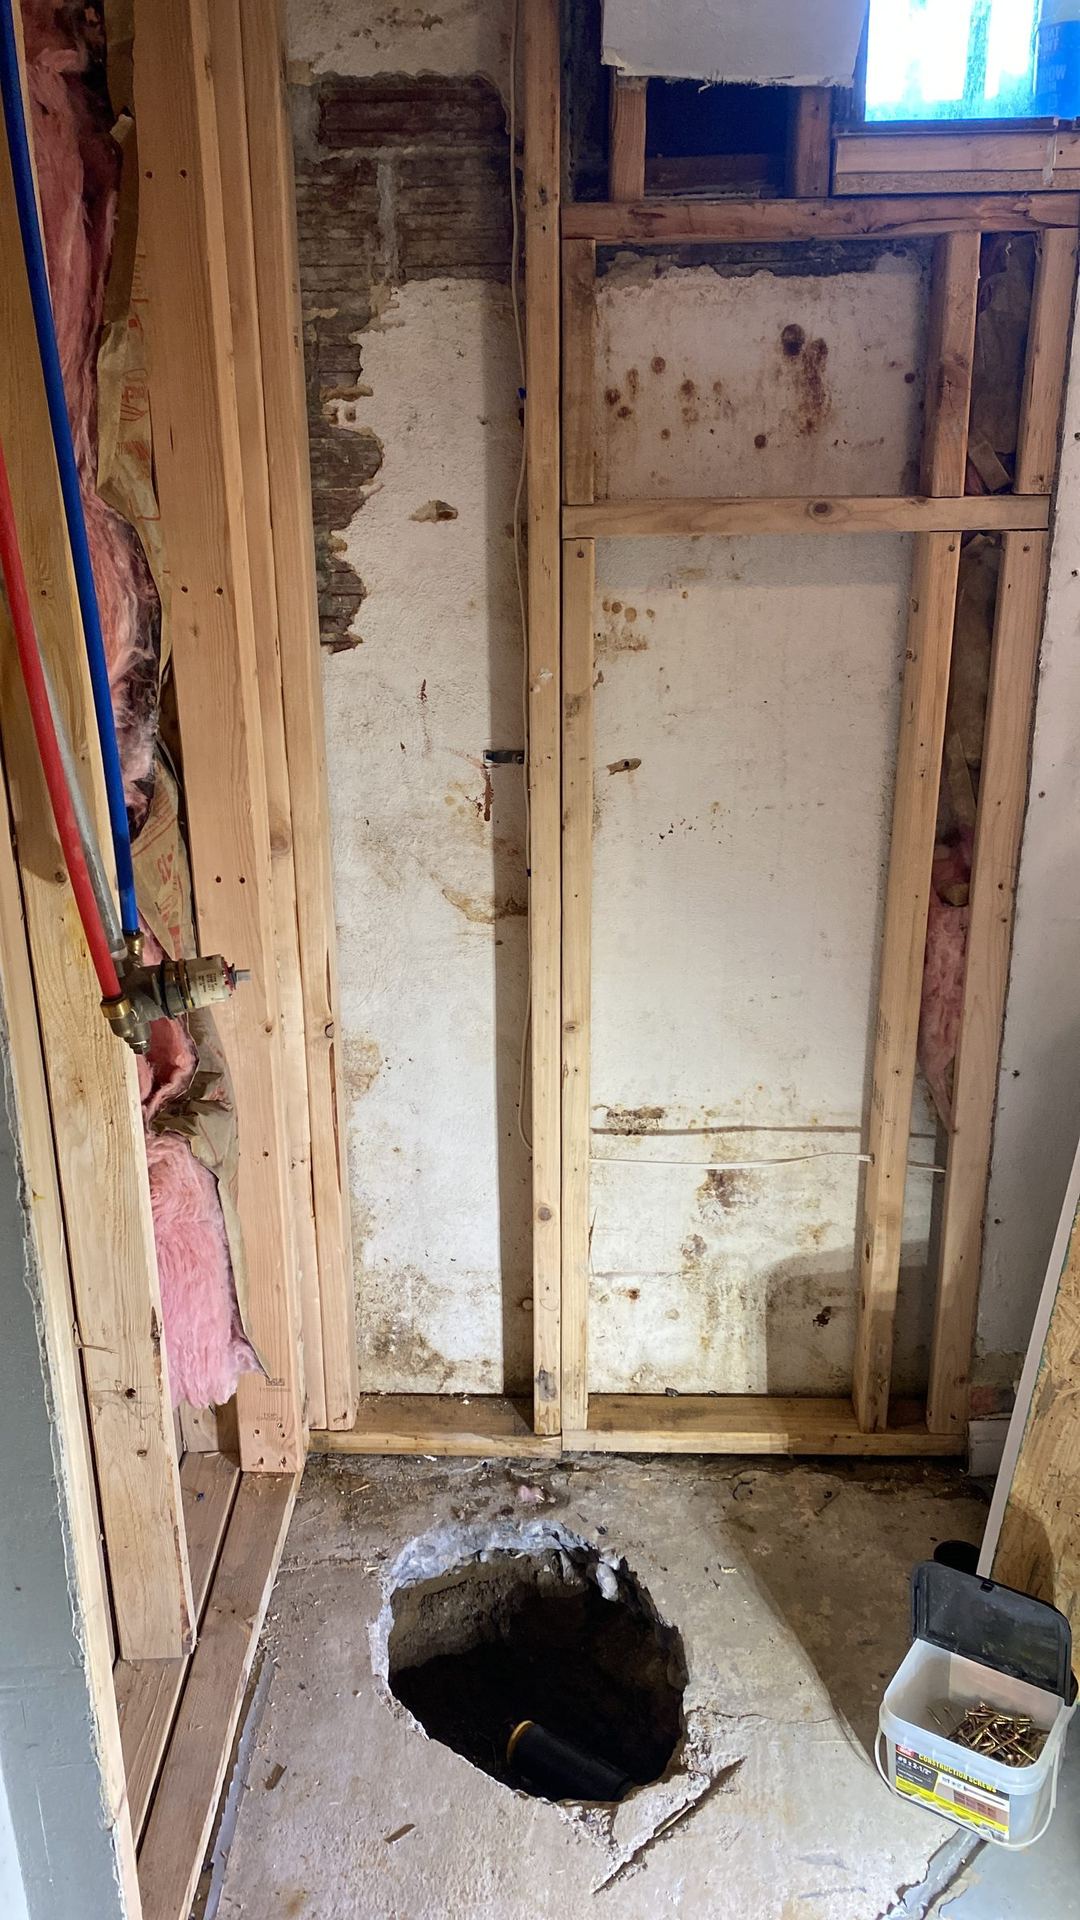
What is included
- Wall and structural framing
- Room remodels
- Home additions
- Demo and rebuild work
Recent work
Full gallery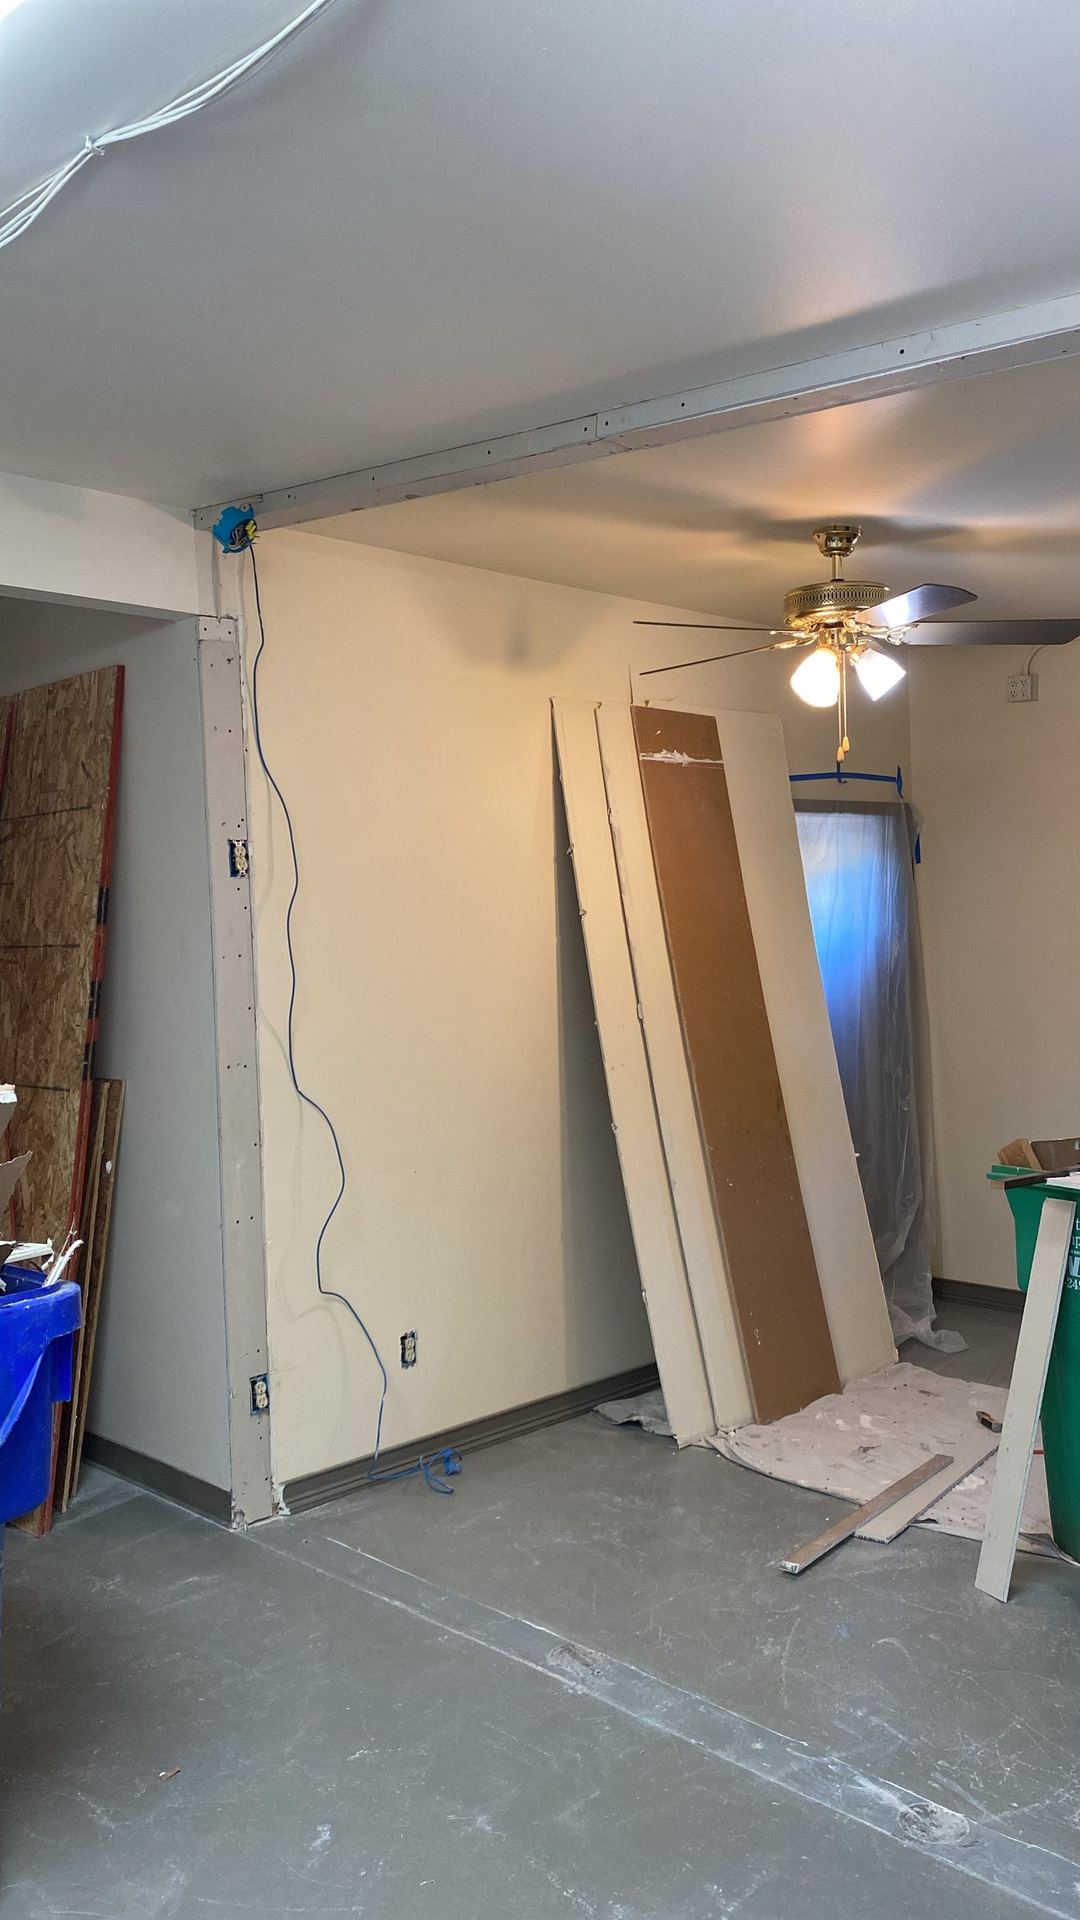
In progress: room remodel 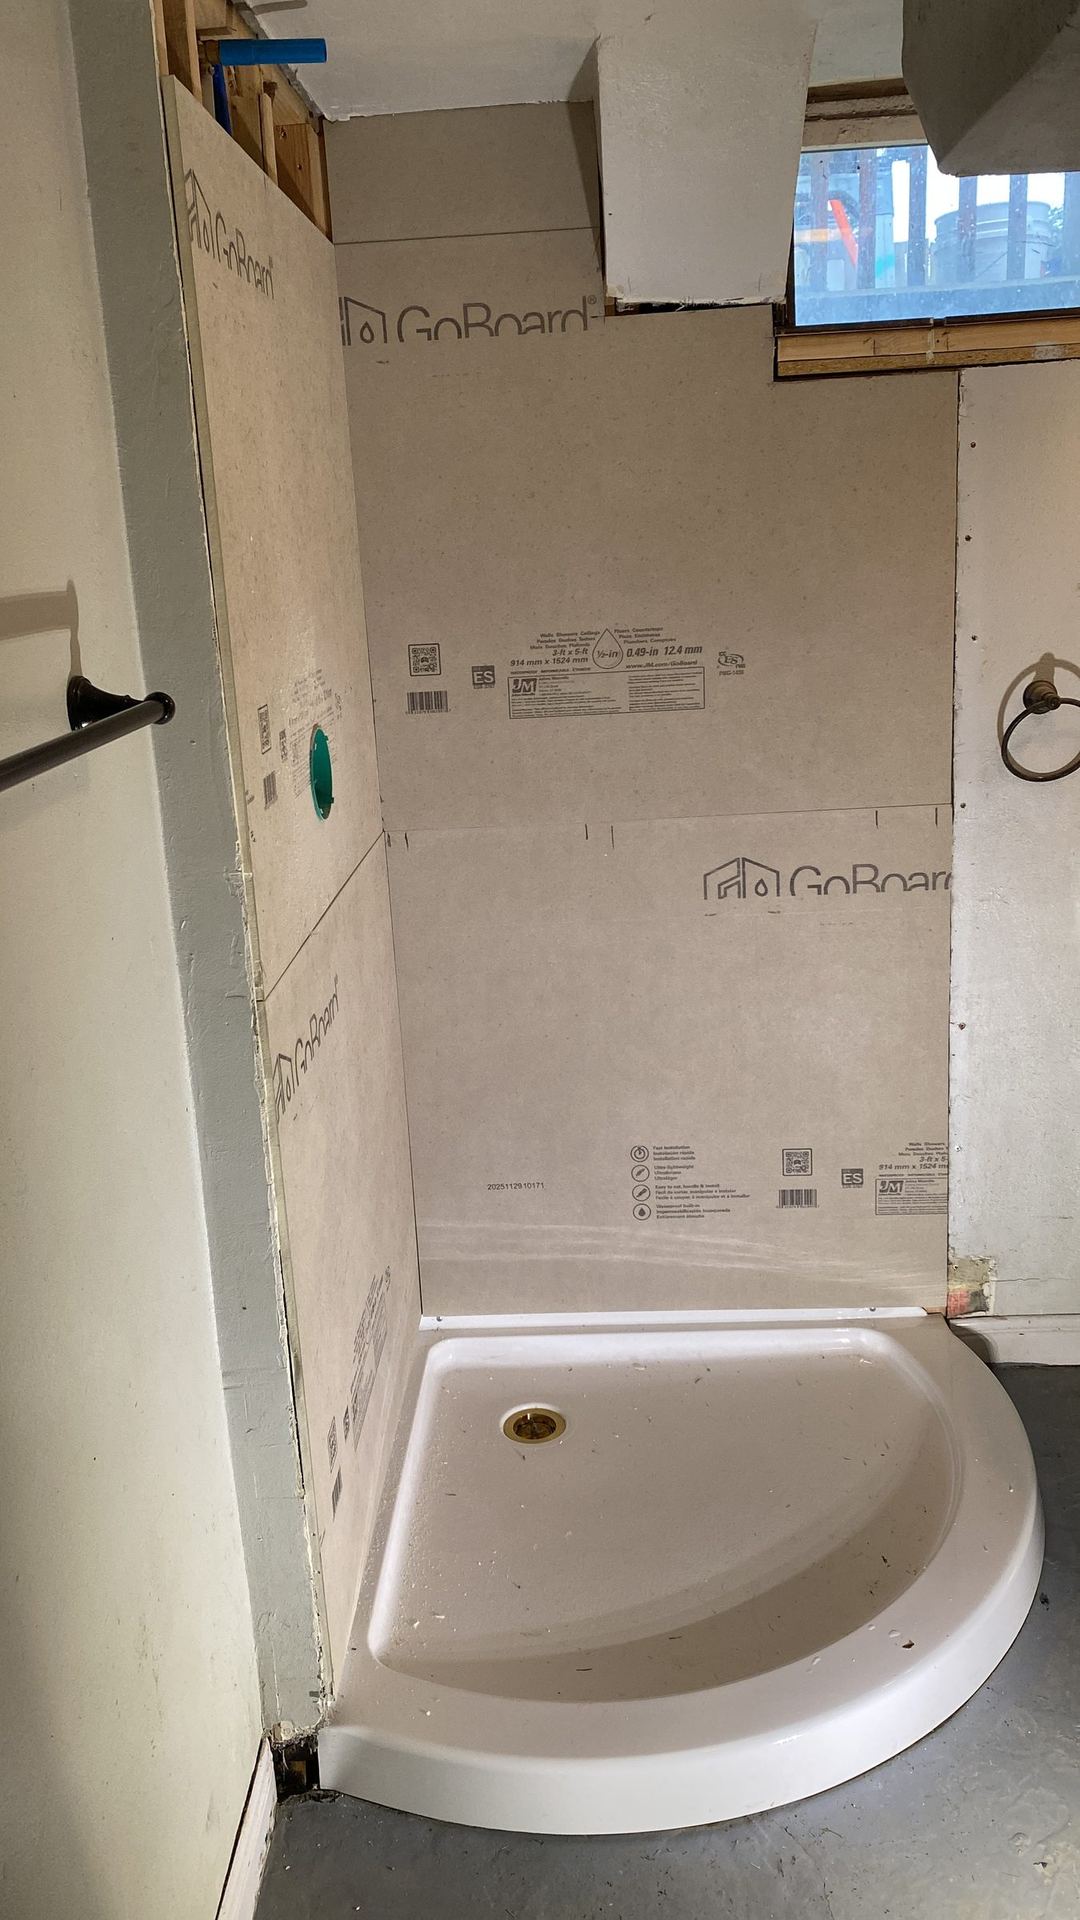
In progress: bathroom remodel 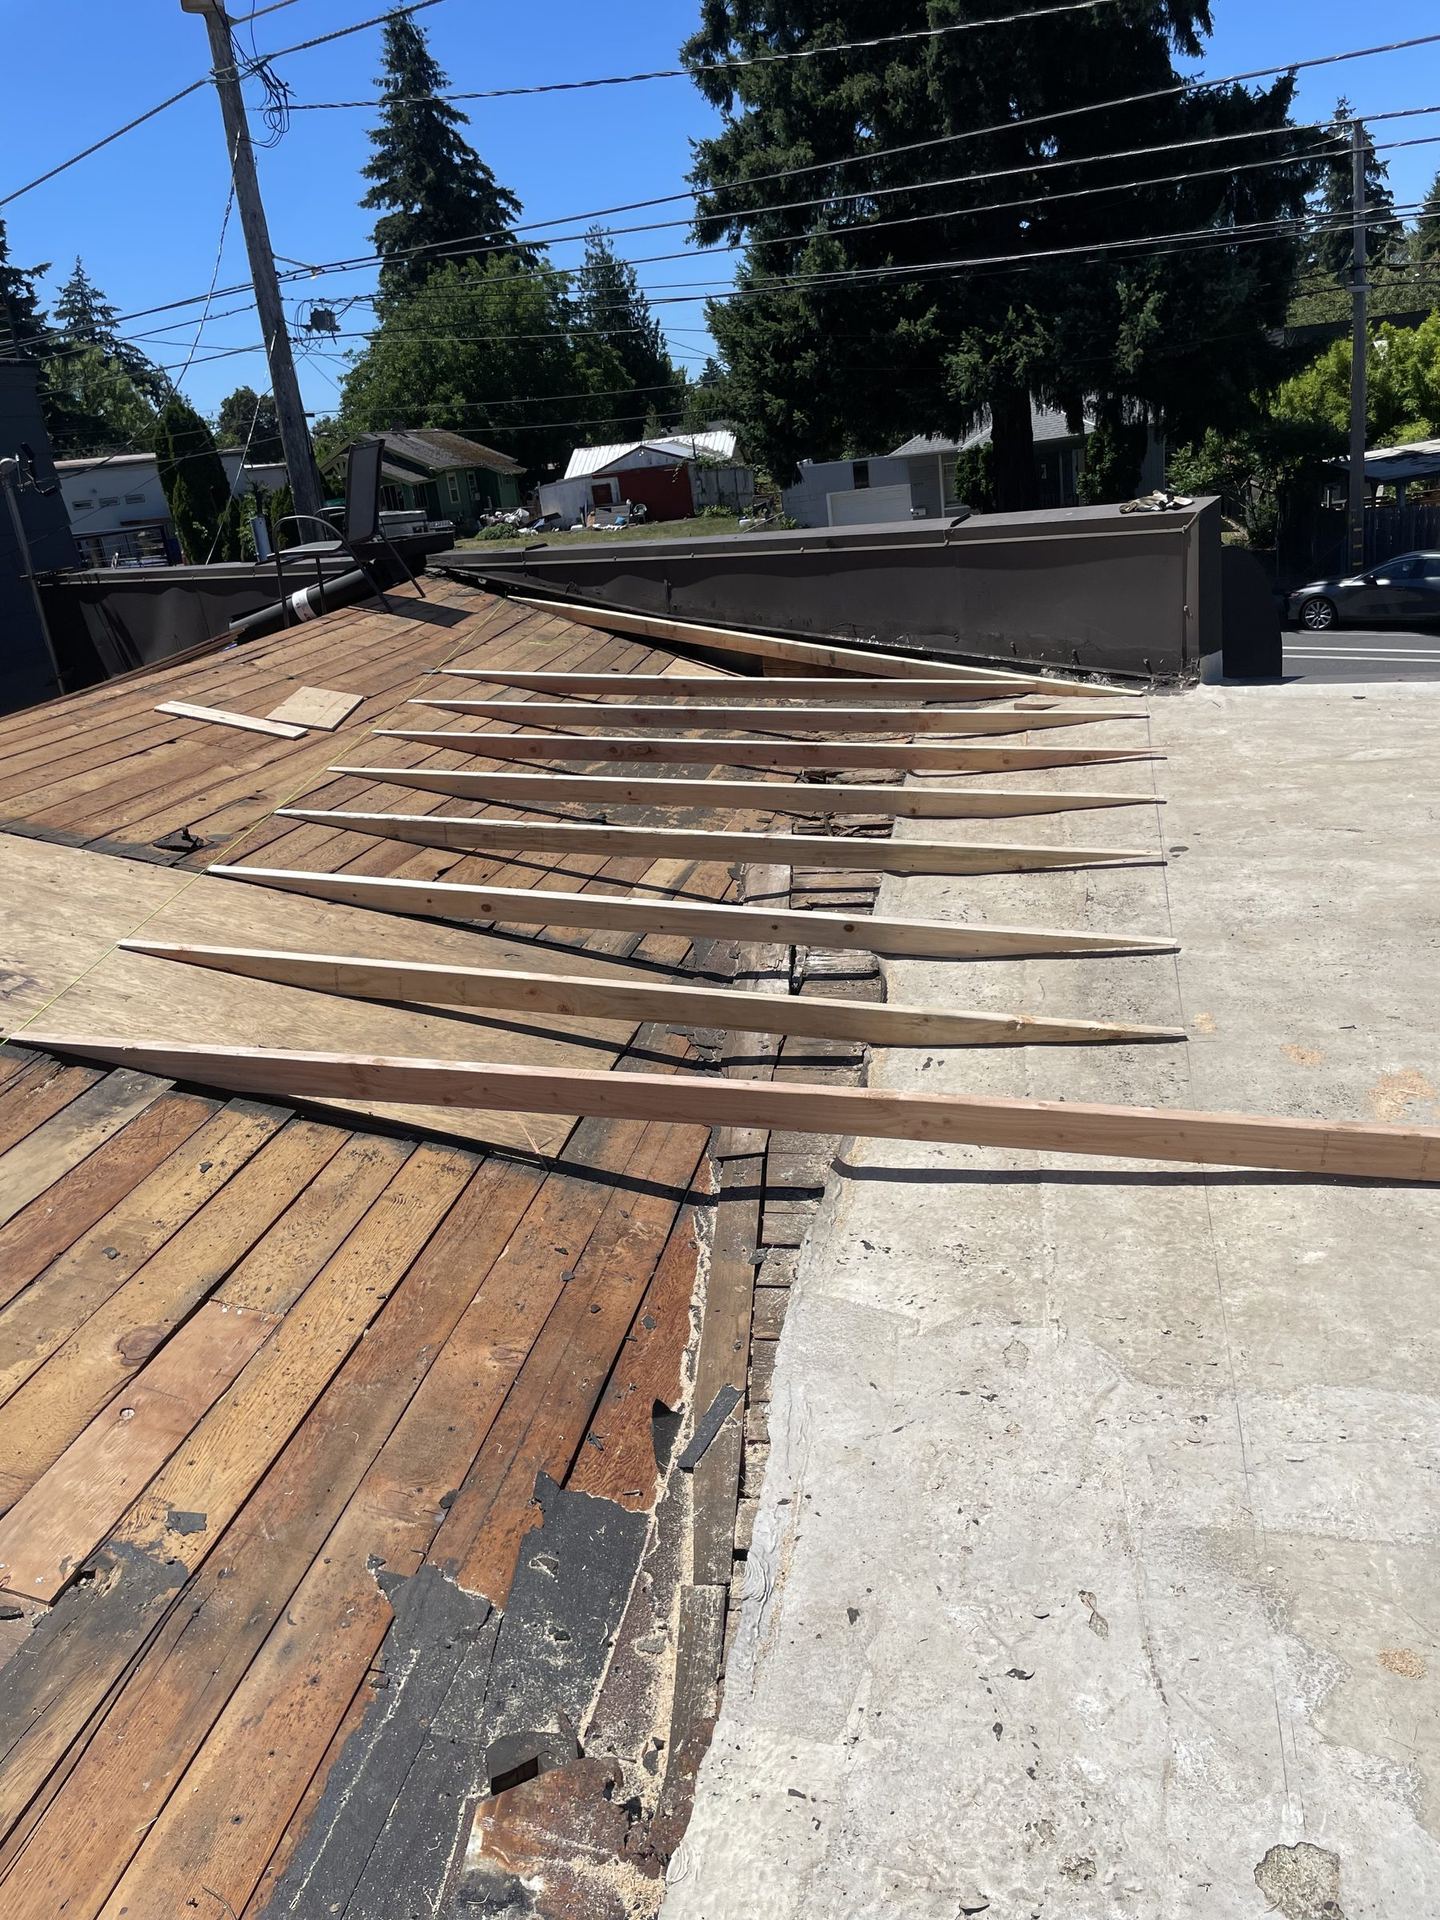
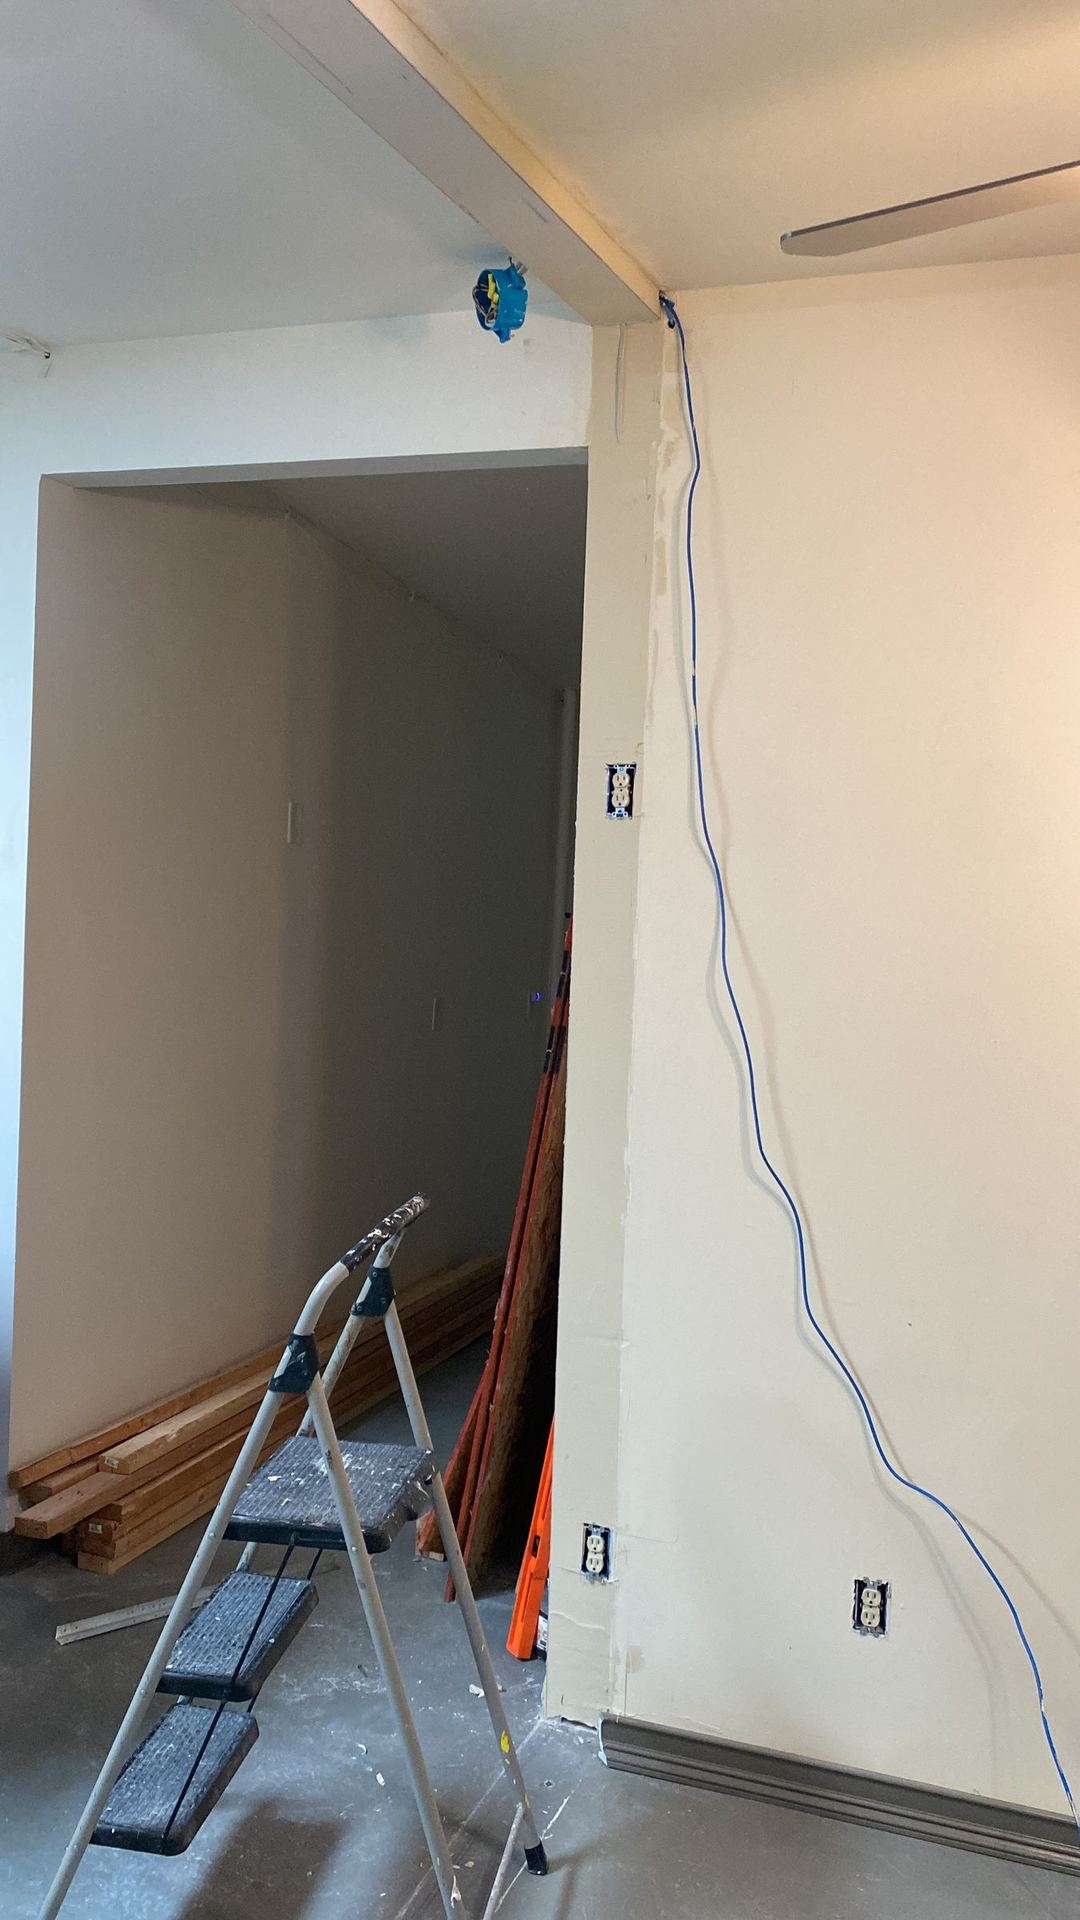
In progress: slope framing and sheathing
How the job runs
Walkthrough and scope
We look at the space, talk through what you want to change, and flag structural questions early.
Demo and layout
The work area is opened up, layout is snapped on the floor, and any structural plan is confirmed before framing starts.
Frame and sheath
Walls, openings, and headers are framed, then sheathed and ready for the trades that follow.
Ready for the next phase
We review the finished framing with you and hand off a clean, square structure for mechanical and finish work.
What affects the price
Framing and remodel pricing depends on scope: how much structure changes, whether engineering is required, and the square footage involved. Additions price differently than interior remodels. After the walkthrough you get a written estimate that breaks the scope into clear line items.
Local conditions
Ranch homes across Hazelwood, Powellhurst-Gilbert, and Clackamas are common candidates for opening up kitchens and combining rooms. Larger lots toward Woodburn and the Clackamas edge give more room for additions. Either way, the framing decides how the finished space feels.
Common questions
Can you remove a load-bearing wall?
Yes, with the right preparation. Load-bearing changes need a properly sized beam, and engineered jobs need an engineer's stamp. We coordinate that as part of the scope and include it in the written estimate.
Do you handle permits for additions and remodels?
Permit requirements depend on the jurisdiction and the scope, and they differ between Portland, Clackamas County, and the other cities we serve. We tell you at the walkthrough what your project needs and how that affects the schedule.
How long does a room remodel take?
A single-room remodel usually runs a few weeks of on-site work once materials are ready. Additions run longer because of foundation, framing, and weather. Your estimate includes a realistic timeline for your specific scope.
Do you build full additions?
Yes. We build additions from layout through framing and sheathing, coordinated with the other phases of the project. The walkthrough is where we talk through size, tie-in to the existing house, and budget.
Request a call back
Name, phone, and a few words about the project is all we need. We will call you back.
Planning framing & remodels work?
Call and tell us what you are planning. We will set up a walkthrough and follow with a written estimate.